top of page

Design Work

Dube2_ 2026_07_13.jpg
Sidney Renovation

A renovation and screen porch addition to a summer home overlooking Messalonskee Lake. This project included a multi-year iteration process to adapt to the changing needs of the owner.

Construction in progress

Home on Androscoggin

A multi-phase project on the shore of Androscoggin Lake, transforming a Lakeside camp into a year round home, adding a split level Accessory Dwelling Unit and sister garage building, as well as cultivating lake views and exterior social spaces. 

Patio Side.png
Weaver_Exterior.jpg
Readfield Lake House

A family camp that elevates and highlights scenic views of nature, while coming to a compromise on local codes and setback regulations. 

Construction in progress

Row Condo Renovation

Renovations for two Carrabassett Valley Condos, including additions, new roof assemblies, and a tremendous amount of interior restructuring.

Tardiff1_edited.png
H8EL3l1A.jpeg
Flood-Resilient River House

Located in downtown Hallowell, this project addresses recent flood concerns and achieves single floor living to facilitate ageing in place.​​

Modern Garden Villa

A new single-family residence located deep in the woods of Maine along a river, this home is designed to maximize views and the occupants connection to the outdoor gardens. 

Hughes Paint 1.png
Elevation Perspective_Edit.jpg
Travis Mills Foundation
PATHH Campus 

A new office and community building for the foundation, and part of the organizations Warrior PATHH expansion. The building will contain a new commercial kitchen and cafeteria space, numerous office, meeting rooms and a conference space, in addition to an independent event space for community activities.
Travis Mills Foundation
Derby Estate

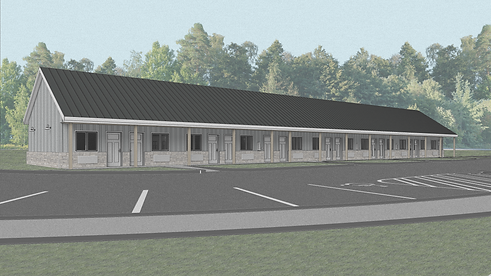
A new housing building for those on the Warrior PATHH in the state of Maine. This 12 unit building looks to ease travel barriers and foster further accessibility for those on this journey.

Mills Derby Rendering_Single Story.png
Bourassa Exterior.jpg
Overlapping Axis House

Atop a large hill, this home responds to the surrounding context and site conditions to create a solid base, deep overhang, and plenty of south facing windows.  

Timber-Framed Retreat

 A set of camp buildings and a Guest house for a developer. Each building has been clad in natural materials to reflect the surrounding Maine forest.

0M1A5583.jpg
Front Exterior_edited.jpg
Silver Street Infill

A downtown Waterville commercial space, designed from a core & shell perspective. The proposed design allows for business flexibility within the future tenants fit-out of the space while supporting local commerce in the area.​

Downtown Winthop Housing

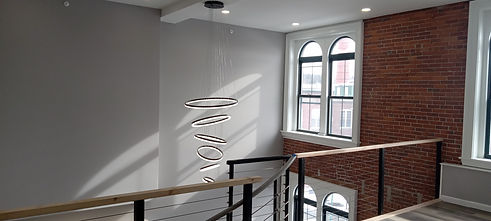
A series of loft apartment units above retail and office spaces in downtown Winthrop. This project caters to the Winthrop Historic Preservation Board while introducing modern materials, dynamic volumes, and interesting spatial adjacencies.

Completed, Winter of 2024

20250129_122307.jpg
Render_edited.png
Winslow Housing Development

A series of 2 and 4 unit apartments in Northern Winslow. Featuring 18 housing units and a community clubhouse this project sought to produce more diverse housing options.

Triplex Rebuild

A local project that preserves the bones of an old building, while creating a new 3-unit rental property with heated garage. 

Stanton Exterior 1-1_edited.jpg
Edgecomb Rental

A modern short term rental building within a tranquil clearing. A variety of textures and languages break up the buildings facades.

Rome Lake Home

A renovation project that brought modern updates to a local 3 season camp. This new design allows for ample natural light and introduces warm materials throughout the space.

Hallway Perspective.jpg
Day's Jewelers Corperate

The client requested a feasibility review of the facilities to determine the possibility of relocating their corporate office. This design sought to support a team environment and foster a collaborative culture through established common areas.  

Waterville Housing Development

This project included working with a local developer on 28 housing units just outside the heart of Waterville.

Manor Gardens_ Exterior Rendering.jpg
Silo House

Serving as  as Architect of record with T+Drive, we were responsible for caring this cabin project through Design Documentation and Construction Documentation phases. 

Earth-Bermed Home

A  compact sustainable home that utilizes passive design strategies while remaining aesthetically interesting. 

Final Exterior - MDB-1003 - JPG.jpg
Wide Exterior.jpg
Club House

The follow up project to the Silo House, this disconnected clubhouse captures views, and frames the landscape for picturesque lakeside lounging.

Middle School Adaptive Reuse

The reuse of the Livermore Falls Middle School , transforming it to a apartment community with with a variety of layouts, organized around the existing floorplan.

R4_edited.jpg
Charcoal Apartment Development

A feasibility study, iterating and organizing apartment forms for a Waterville housing project. The result is a sleek and modern building form with materials that stick out from typical stacked apartments.

Maine Ranch

A super insulated sustainable building that frames views of the surrounding valley, and plays on the vernacular form of homes in the region.

Final Interior Rendering.png
3D 2.JPG
Sugarloaf Condo Expansion

A dormer expansion for an existing condo to accommodate a growing family.

Cupola Guest Suite

Two bed unit over garage suite with large central entertaining space. A cupola in the roof ridge of the living room lets sunrays pour in from above.

20230124_ Miller_Perspectives_Page_1.jpg
Screenshot 2024-08-08 123139_edited.jpg
Bailey Public Library Updates

This analysis sought to identify accessibility concerns and propose changed necessary for egress and circulation within the existing Bailey library in Winthrop.

Vermont Ranch

 A large ranch home with wrap around porch. The sites slope allows for beautiful views of the surrounding Vermont landscape.

ACF%20_%20TITLE%20PG_edited.png
MDB-1002 - Interior Rendering.png
Split-Level Residency

A volumetric form that explores the compression and release of spaces, adopts contextual materials for interior finishes as well as exterio

Lookout Lake Home

A spacious home overlooking Maranacook Lake. The sites topography leads to creative solutions for circulation and the basement level..

Morash - title_edited.jpg
3D 2.JPG
Monmouth Site Design

A spatial study of the a parcel of land, working to establish a site plan based of future land use adjacencies.

Contact

433 Civic Center Drive

Augusta ME 04330

bottom of page