Sidney Renovation
On a hill overlooking Messalonskee Lake, the owners of this multi-level summer home were seeking to renovate a dark lakeside cabin, future proof the residence with a first floor master suite, and perform a full redesign of the kitchen. Snapshots of the existing conditions can be seen below.
Alterations to the home include a reconfiguring of the first floor to fit the new program, the construction of an enclosed screen porch and new front deck, as well as many aesthetic and utility changes in the existing home, such as:
-Refinished hardwood flooring throughout the main level
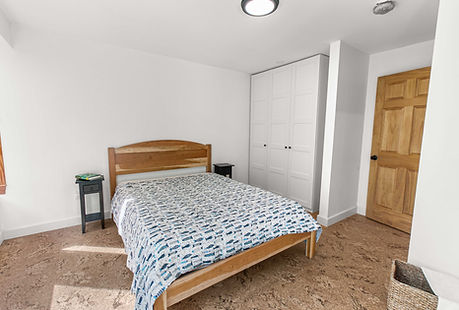
-New cork flooring in primary bed
-New slate tile in bathrooms, to match previously renovated breezeway
-New paint throughout
-New lighting fixtures throught
-Repair and stucco finish on existing fireplace
-New Heat pump system
-New septic pump
-New windows, including window stain and tone matching of the existing
-Siding repair, matching existing
-Custom all glass shower enclosure
-New screen porch, drink rail, walk up counter, and cable railings
Before


After